How do I choose the right cabinetry layout, Complete Cabinetry Planning Hub
A successful cabinetry plan begins with one of five standard kitchen layouts (G-shaped, U-shaped, L-shaped, galley, or single-wall), each determining appliance placement, work zone sizes, and counter space. Since 1983, Dartmouth Building Supply has grown into one of the largest family-owned building material suppliers in Southeastern Massachusetts, and our Design Center team draws on that experience to provide expert product guidance and material takeoffs that help homeowners finalize the right configuration.
Key Takeaways
Five standard kitchen layouts (G-shaped, U-shaped, L-shaped, galley, or single-wall) determine appliance placement and counter space.
The work triangle positions the sink, range, and refrigerator to minimize unnecessary steps and prevent bottlenecks during meal preparation.
Shaker, inset, slab, and raised panel cabinet door styles each deliver distinct aesthetic and practical benefits for a kitchen.
Visiting the Dartmouth Building Supply Design Center allows clients to touch door samples, examine finish options, and compare hardware in person.
How do I choose the right cabinetry layout?
Selecting a kitchen cabinet layout determines appliance placement, counter space, and overall workflow. Standard floor plans have evolved into five primary configurations, each delivering distinct functional advantages for different room shapes and household needs.
What are the most common kitchen cabinet layouts?
The five standard kitchen floor plans include G-shaped kitchens with peninsulas and U-shaped kitchens with islands. Other common configurations are L-shaped, galley, and single-wall layouts. Each arrangement creates unique work zones and traffic patterns suited to specific spatial constraints.
How does the work triangle affect layout decisions?
Ergonomics and the work triangle optimize movement between prep, cook, and wash zones. This principle positions the sink, range, and refrigerator in a triangular formation that minimizes unnecessary steps. A well-executed triangle prevents bottlenecks and reduces physical strain during meal preparation.
A comprehensive kitchen cabinet planning guide evaluates room dimensions against these layout options. At Dartmouth Building Supply, we offer a full range of services to support builders, contractors, and homeowners, from material takeoffs and prompt delivery to on-site support and expert product guidance. anchored by a 16-acre North Dartmouth facility conveniently located just off I-195. For deeper insight into balancing aesthetics with practical workflow, explore functional and stylish kitchen design principles that complement any chosen layout.

What cabinet materials and styles should I consider
What cabinet materials and styles should I consider?
Cabinet door styles and material composition determine both the visual character and the functional lifespan of a kitchen. Shaker, inset, slab, and raised panel profiles each deliver distinct aesthetic and practical benefits. Selecting the wrong material for a high-moisture environment leads to warping, delamination, and costly replacement within a few years.
How do different door styles affect kitchen function?
Shaker doors feature a clean, recessed center panel framed by four square edges. This flat-profile design resists dust accumulation and suits both traditional and contemporary spaces. Inset doors sit flush inside the cabinet frame, demanding precise construction but yielding a furniture-grade appearance prized in period homes. Slab doors offer a completely flat surface with no ornamentation, making them the easiest style to wipe down and the default choice for modern, minimalist kitchens. Raised panel doors incorporate a contoured center that projects outward, adding depth and formality suited to classic architectural settings.
What materials hold up best in kitchens and bathrooms?
Solid hardwoods provide structural integrity and can be sanded and refinished multiple times over decades of use. Engineered cores resist the expansion and contraction that cause solid wood to crack in humid conditions. Moisture-resistant finishes seal the surface against steam, splashes, and cleaning chemicals. A kitchen cabinet planning guide from Dartmouth Building Supply’s design team helps homeowners evaluate these material trade-offs against their specific cooking habits and household traffic. Backed by decades of sourcing name-brand cabinetry and overseeing custom millwork production, our designers know which materials hold up to real-world use in Southeastern Massachusetts homes. For a deeper look at material performance, the guide on cabinet materials like solid wood and plywood explains how each option balances cost against long-term durability.

How can a design center help with my cabinetry project
How can a design center help with my cabinetry project?
A design center transforms cabinetry planning from an abstract floor plan into a tangible, low-risk process. At Dartmouth Building Supply, that process is led by experienced designers who have guided homeowners and contractors across Southeastern Massachusetts through kitchen and bath renovations for decades. Homeowners who skip this step often face measurement errors and material mismatches that delay completion and inflate budgets.
What happens during a hands-on material selection session?
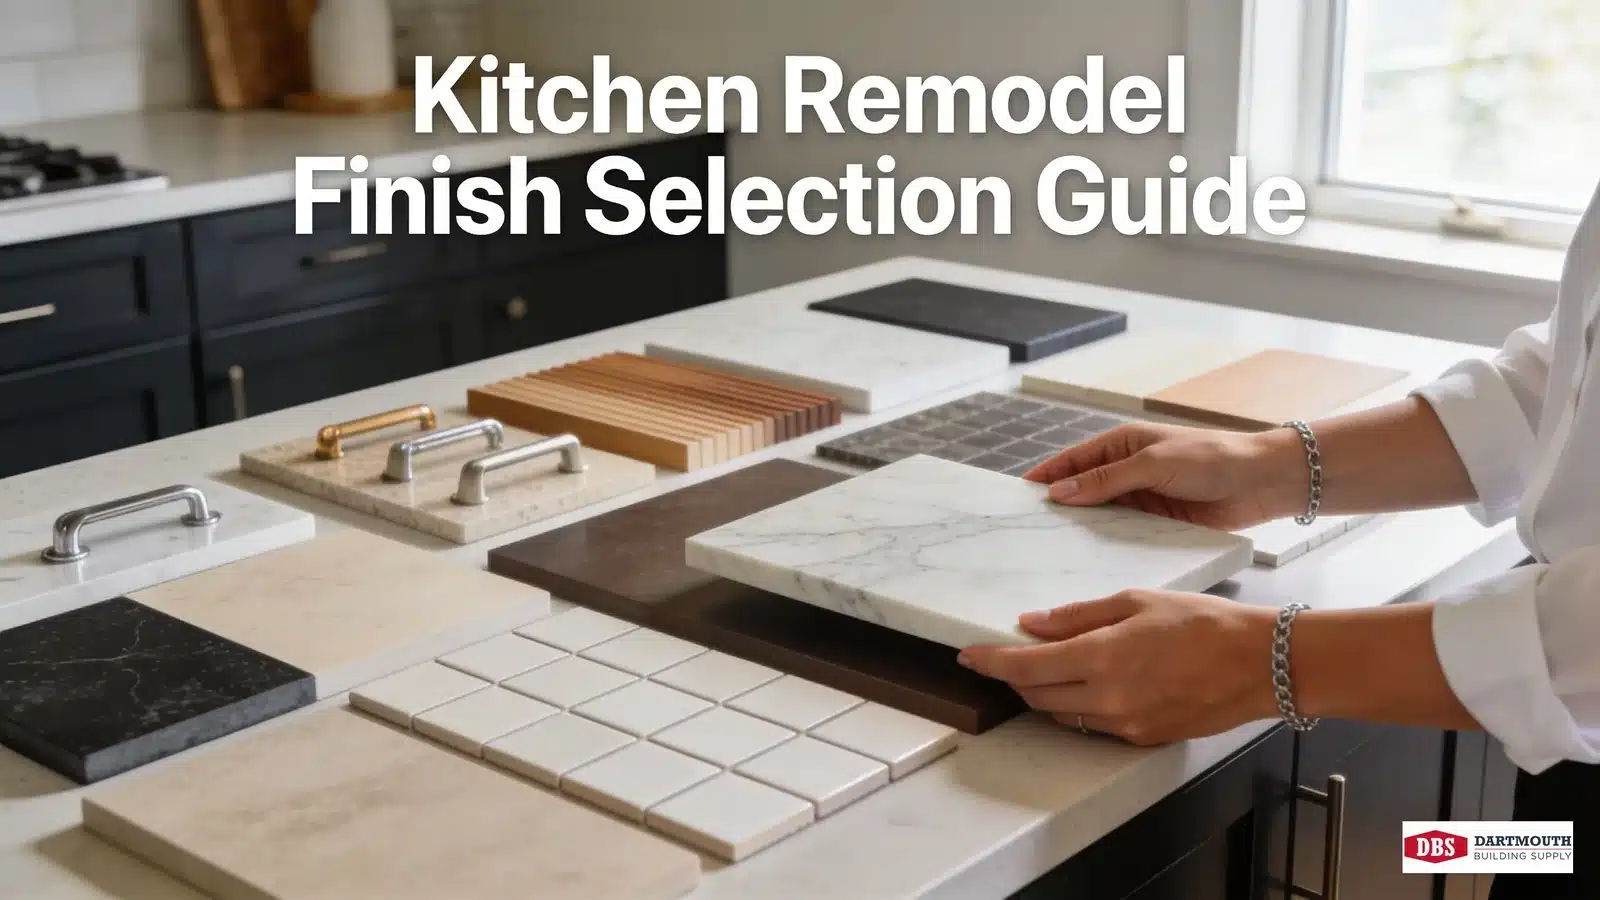
This hands-on material selection eliminates the guesswork that digital screens introduce. A designer provides expert product guidance to match materials with the project’s functional demands and aesthetic goals.
How do 3D renderings prevent costly mistakes?
3D digital renderings allow homeowners to visualize their kitchen before construction begins. These detailed previews reveal spatial conflicts and proportion issues that remain invisible on a 2D drawing. Catching a clearance problem or a style clash in a rendering prevents expensive change orders after cabinets arrive.
What should a client bring to a design consultation?
A productive session starts with the right preparation. Bringing precise room measurements, appliance specifications, and inspiration photos streamlines the entire planning process. This cabinetry planning hub approach keeps the consultation focused on viable solutions rather than guesswork. Since 1983, Dartmouth Building Supply has grown into one of the largest family-owned building material suppliers in Southeastern Massachusetts, offering custom cabinets. The Design Center’s renovation solutions provide the professional support needed to avoid the most common and costly cabinetry planning errors.
FAQ
What are the five standard kitchen cabinet layouts?
G-shaped, U-shaped, L-shaped, galley, and single-wall layouts determine appliance placement, work zone sizes, and counter space.
Can I get a material takeoff before committing to a layout?
Yes. Material takeoffs are one of the core services Dartmouth Building Supply provides to builders, contractors, and homeowners, giving clients a clear accounting of materials and costs before finalizing a cabinet layout.
What happens during the initial design consultation?
The process starts with a one-on-one meeting with a designer to discuss project goals, inspiration photos, and budget. Bringing room measurements or existing plans to this first session leads to more accurate recommendations and a faster path to material selection.
Can the Design Center coordinate directly with my contractor?
Yes. The Design Center can work directly with an existing contractor or recommend a trusted local builder, and provides detailed specification sheets so contractors and homeowners stay aligned throughout the project.
Conclusion
A visit to the Design Center transforms cabinetry planning from an abstract floor plan into a tangible, low-risk process. Touching door samples, examining finish options, and reviewing 3D renderings eliminates the guesswork that leads to measurement errors and material mismatches. This hands-on approach prevents expensive change orders and keeps the project on schedule and within budget.